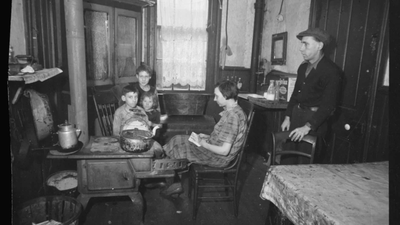
In 1926, Frankfurt began installing a new kind of kitchen in its homes. Designed by Austrian architect Margarete Schütte-Lihotzky, the compact, fitted kitchen used built-in cupboards, worktops and carefully arranged storage to make cooking more efficient. About 10,000 were installed across the German city. A century later, most have disappeared, but volunteers are salvaging surviving fittings and restoring some kitchens in their original homes. As reported by Architectural Digest, parts from around 50 Frankfurt Kitchens have been rescued and stored in a warehouse, as conservation specialists work to preserve the design that helped shape the modern fitted kitchen.
How the Frankfurt Kitchen changed home design
The Frankfurt Kitchen was designed as part of ‘Neues Frankfurt,’ a municipal housing programme launched to address the housing shortage after World War I. Architect and urban planner Ernst May led the programme, and Schütte-Lihotzky joined his team in 1925. She was tasked with designing a compact kitchen that could be produced at scale and reduce the time spent on household work. Inspired by railway dining-car kitchens and Taylorism, a system that studies work movements to improve efficiency, she arranged the stove, sink, storage and counters to minimise unnecessary steps.Measuring approximately 6.2 by 11.3 feet, the kitchen made use of nearly every available space. Shelves above the sink allowed dishes to drain, a removable drawer collected cooking waste, and an ironing board folded away beneath an adjustable ceiling lamp. Aluminium containers with handles and pouring spouts stored flour, sugar and other dry ingredients.The design included an electric stove, built-in cupboards, linoleum flooring and tiled backsplashes intended to make cleaning easier. Its original blue colour was chosen because it was believed to deter flies. By supplying fitted furniture as part of the apartment, the housing programme also reduced the need for residents to buy and arrange separate kitchen furnishings. According to the official website of The Victoria and Albert Museum, the Frankfurt Kitchen was the first fitted kitchen produced in mass quantities.
A design focused on women’s domestic work
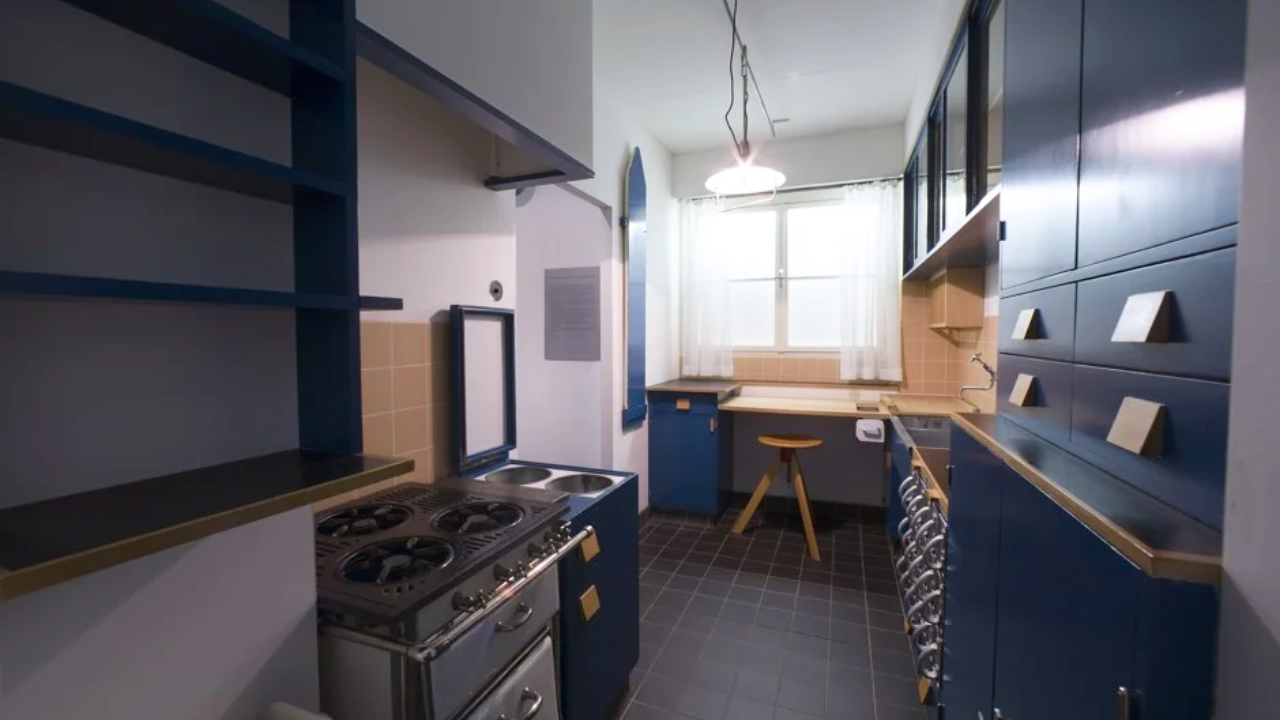
Photo credti: Lois Lammerhuber/MAK. Courtesy of MAK – Austrian Museum of Applied Arts, Vienna
As reported by Architectural Digest, Schütte-Lihotzky’s design addressed a part of domestic life that architecture had often overlooked: the time and effort required to cook and manage a household. At the time, these tasks were largely treated as women’s responsibilities. The kitchen brought them into the centre of architectural planning, aiming to make routine work more efficient. However, making domestic work more efficient did not change who was expected to do it. Steinberger noted that while the design made cooking and cleaning easier, “it didn’t change who was doing the work.”The kitchen’s influence extended beyond Frankfurt. Its integration of storage, appliances and work surfaces helped establish a model that remains familiar in modern homes, even though materials and technology have changed.
Why so few original kitchens remain
Many Frankfurt Kitchens were removed as residents renovated their apartments or replaced old fittings. The Ernst-May-Gesellschaft, a nonprofit dedicated to preserving the city’s architectural heritage, has spent years trying to save what remains. Volunteers are alerted when a historic apartment is due for renovation and its kitchen is at risk of being discarded. The society arranged to receive notifications about kitchens scheduled for removal. Its volunteers document each interior before dismantling it, photographing and measuring the room and recording the original fittings.The salvaged pieces are taken to a warehouse of approximately 2,150 square feet in Frankfurt-Fechenheim. There, conservators clean and restore cupboards, handles, screws, lampshades, floor tiles and other components. These pieces can later be used to reconstruct kitchens for museums and cultural institutions.
Keeping the kitchens in their original homes
Preservation efforts have also shifted towards restoring kitchens where they were originally installed. According to Architectural Digest, some historic housing estates and their interiors have received landmark protection, allowing selected kitchens to be repaired and retained in place.Conservator Kerstin Frost is working with architect Kristian Kaffenberger on these projects. The aim is to retain original cabinetry while making the kitchens practical for modern use. Updated versions can accommodate refrigerators, dishwashers, extra storage and higher counters. The original counters were around 31 inches high; restored versions are being raised to approximately 35 inches to suit contemporary needs.A century after Schütte-Lihotzky’s design was first installed, preservationists are working to ensure that the Frankfurt Kitchen survives not only as a museum object but also as part of the city’s living architectural history.